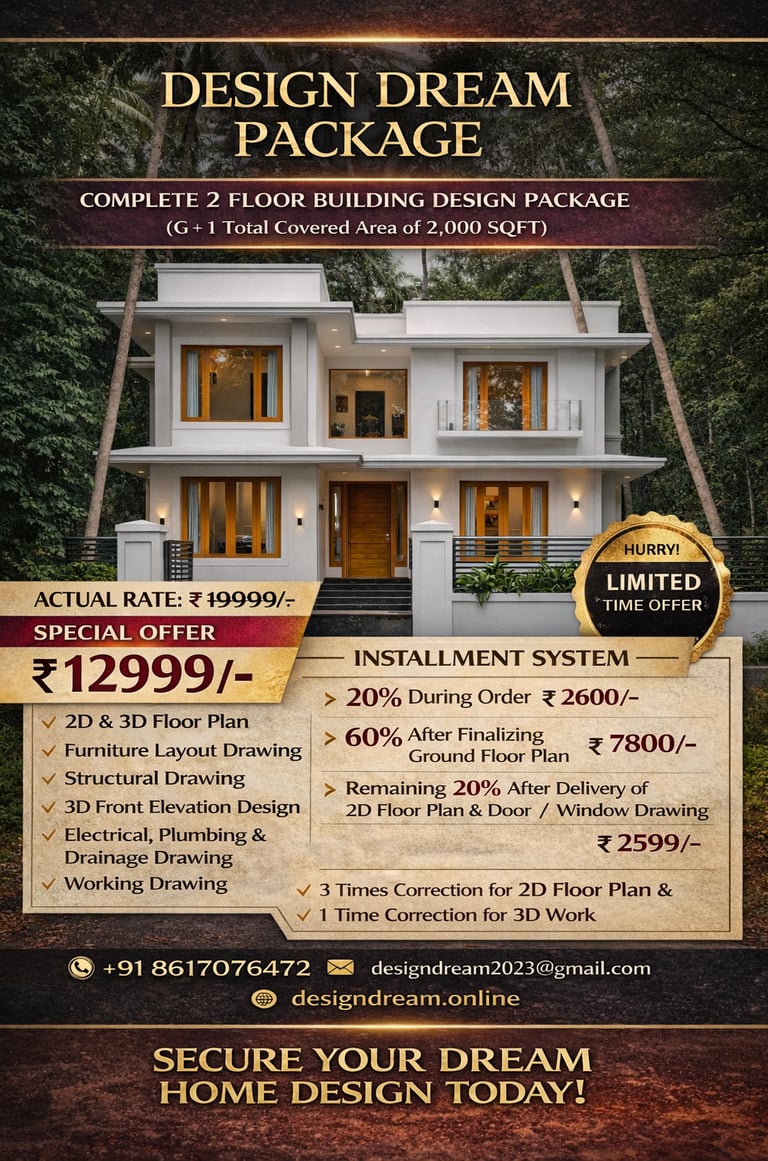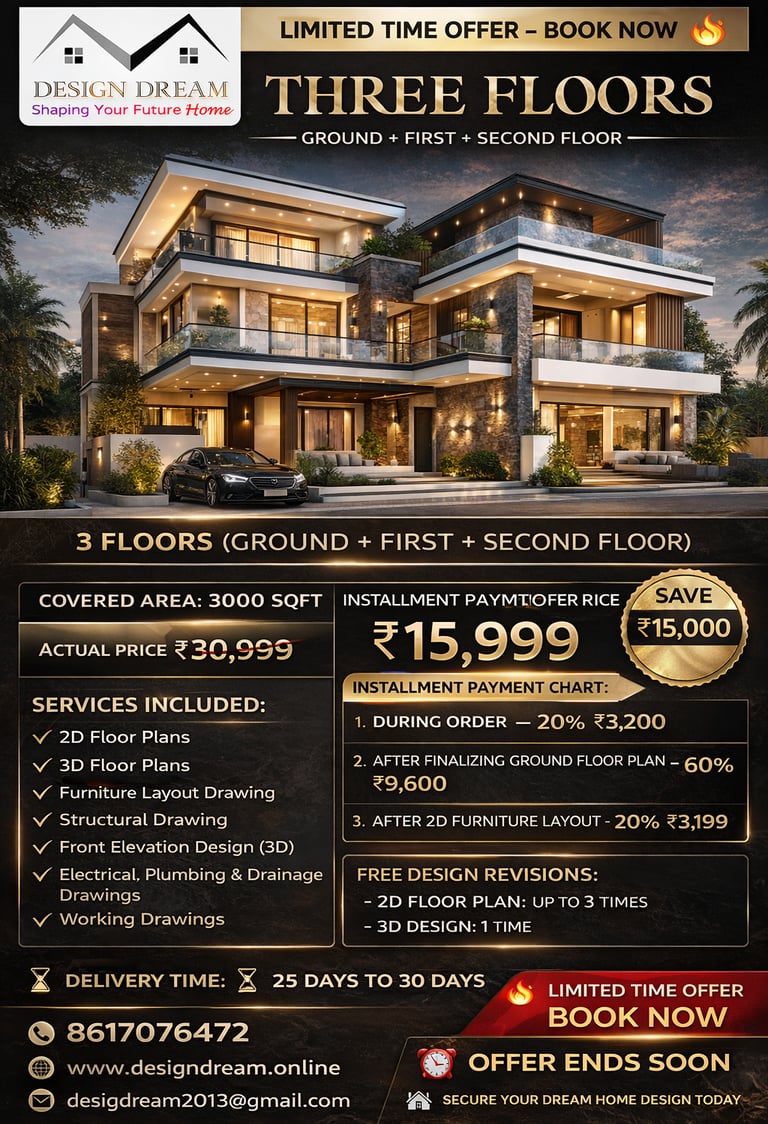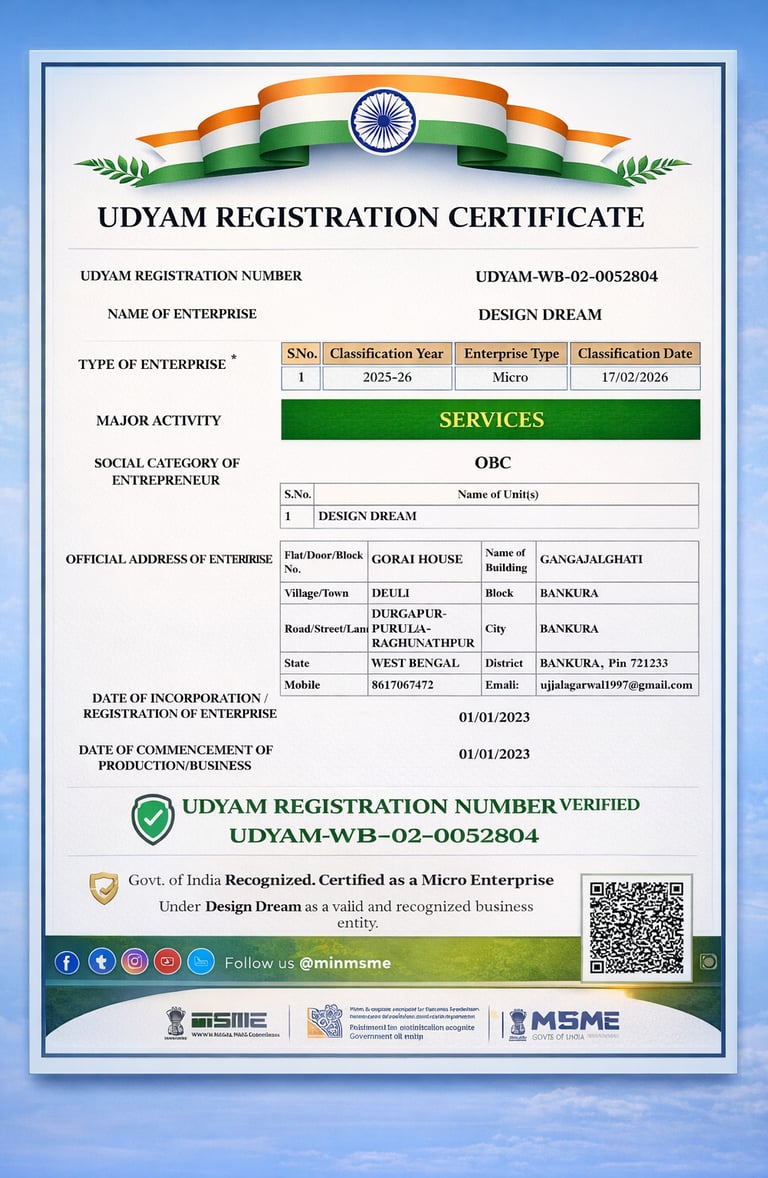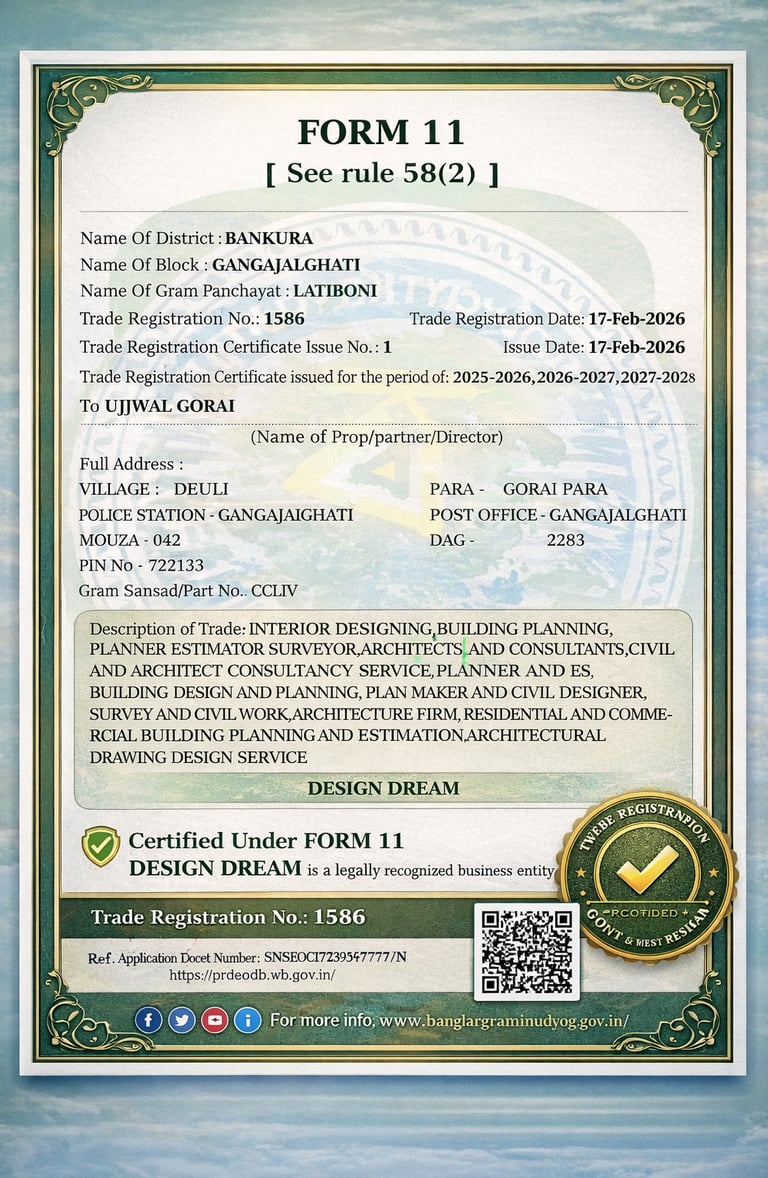
🏗️ Our Design & Drawing Services
At Design Dream, we provide complete Architectural, Structural, and Engineering Design solutions for residential, commercial, and institutional projects. From concept planning to construction-ready drawings, our experienced team delivers creative, practical, and technically accurate designs that transform your vision into reality. Every project is planned with attention to aesthetics, functionality, safety, quality, and long-term value, ensuring a smooth journey from design to construction.
🏡 Architectural Building Planning
Thoughtfully designed floor plans that maximize space utilization, natural lighting, ventilation, privacy, and functionality. Every layout is customized according to your plot size, lifestyle, budget, and future requirements while maintaining architectural excellence and efficient space planning.
🧭 Vastu-Compliant Planning
Create a balanced and harmonious living environment with intelligently planned Vastu-friendly layouts. We blend traditional Vastu principles with modern architectural concepts to deliver homes that are practical, aesthetically pleasing, and perfectly suited to your daily lifestyle.
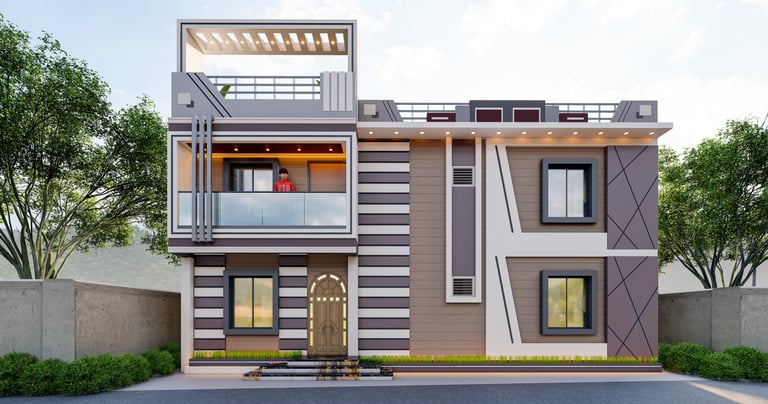
🎨 2D & 3D Elevation Design
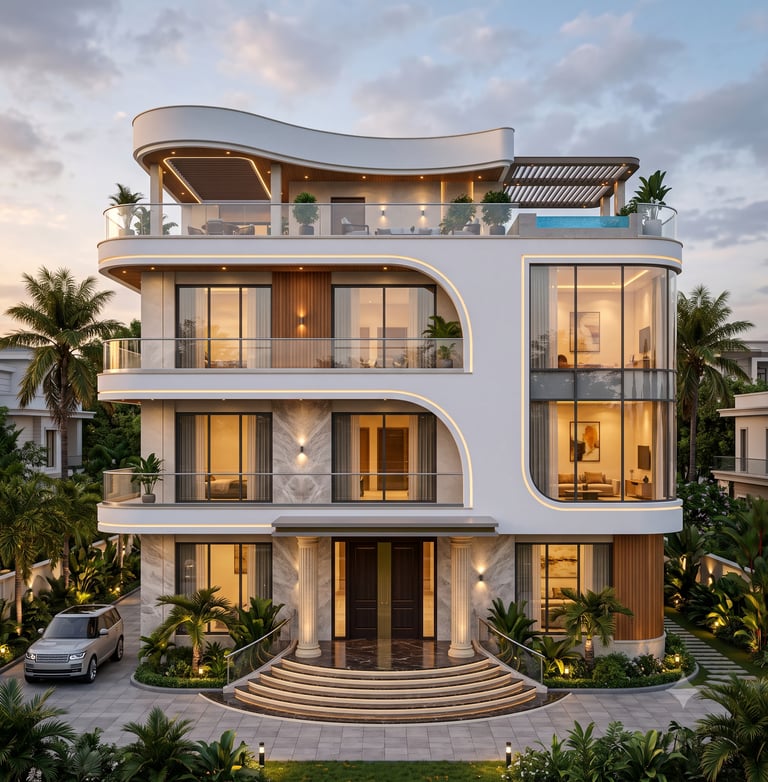
Bring your dream home to life with premium front elevation designs and realistic 3D visualizations. Explore different architectural styles, materials, textures, lighting, and exterior finishes before construction begins, allowing you to make confident design decisions.
🧱 Structural Design
Professionally engineered structural drawings that ensure strength, stability, durability, and safety. Every structural member is carefully designed for efficient construction, long-term performance, and reliable structural integrity.
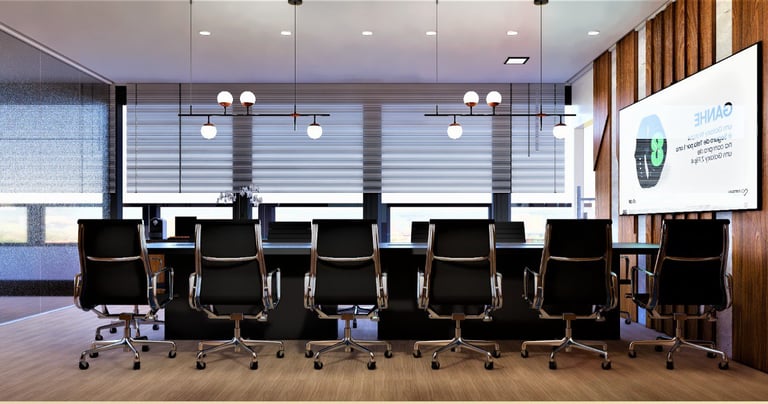
🛋️ Interior Design
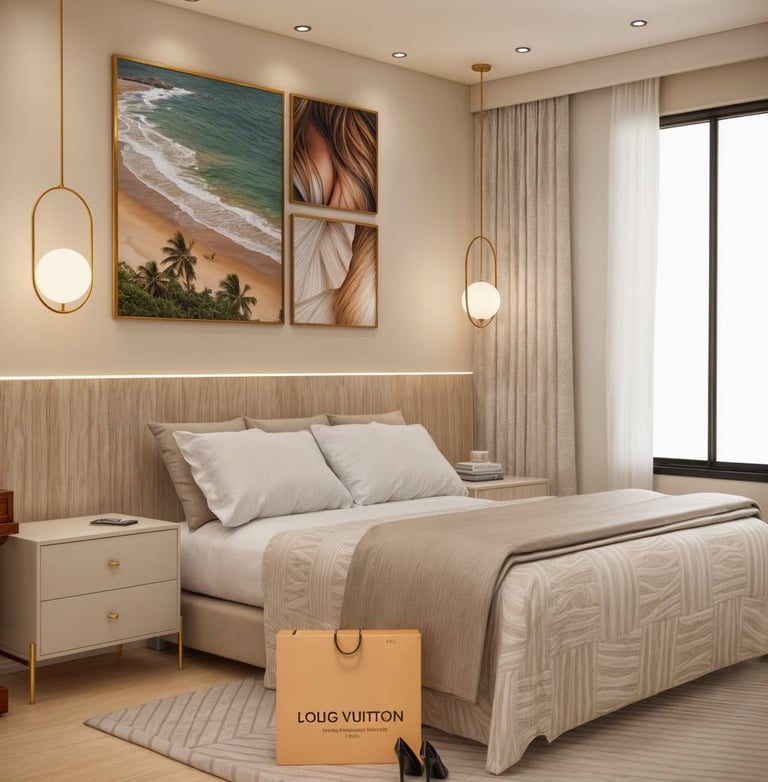
Transform your interiors into elegant, functional, and comfortable living spaces. Our interior design services include furniture planning, false ceiling concepts, lighting layouts, wall treatments, material selection, storage solutions, and customized interior themes.
🌿 Landscape Design
Enhance your property's beauty with professionally designed outdoor environments. We create attractive gardens, lawns, pathways, entrance features, decorative planting, outdoor lighting, boundary treatments, and landscape concepts that perfectly complement your architecture.
📄 Submission Drawings for Panchayat Approval
We prepare complete Panchayat submission drawing sets containing all the architectural details required for the building approval process. Every drawing package is professionally prepared according to Panchayat requirements, helping simplify approvals while reducing documentation issues and unnecessary delays.
📘 Blueprint Drawing Sets
Receive complete blueprint drawing packages containing architectural, structural, and technical construction drawings. These professionally prepared blueprints provide contractors with accurate dimensions, detailed information, and construction-ready documentation for smooth site execution.
💡 Electrical Drawings
Comprehensive electrical layouts including lighting points, switchboards, socket locations, distribution boards, inverter provisions, wiring routes, and electrical load planning for safe, efficient, and organized installations.
🚿 Plumbing Drawings
Detailed plumbing layouts covering water supply systems, sanitary fixtures, overhead tanks, underground tanks, pipelines, drainage connections, and utility services to ensure efficient water management throughout the building.
🌊 Drainage Drawings
Professionally planned drainage systems including wastewater disposal, rainwater harvesting, septic tank layouts, soak pits, stormwater management, and site drainage planning for hygienic and efficient water flow.
📐 Working Drawings
Highly detailed construction drawings including dimensions, sections, elevations, schedules, door-window details, staircase details, and technical specifications required for accurate and hassle-free construction execution.
🪑 Furniture Layout Planning
Optimized furniture layouts designed to improve circulation, comfort, storage, functionality, and efficient utilization of every available space while enhancing the overall interior experience.
💰 Cost Estimation for Bank Loan
Accurate construction cost estimates prepared for budgeting, financial planning, contractor evaluation, and bank loan documentation. Our detailed estimation reports help clients understand project costs clearly while supporting a smooth loan approval process.
🎥 3D Walkthrough & Visualization
Experience your project before construction through immersive, photorealistic 3D walkthroughs and high-quality architectural visualizations. Explore every space, material, lighting effect, and design detail with confidence before construction begins.
✨ Why Choose Design Dream?
✅ Complete Architectural & Engineering Solutions Under One Roof
✅ Customized Building Plans for Every Project
✅ Vastu-Friendly Planning Options
✅ Premium 2D & 3D Exterior Design Services
✅ Safe & Professional Structural Design
✅ Interior & Landscape Design Expertise
✅ Panchayat Approval Drawing Support
✅ Detailed Blueprint & Working Drawings
✅ Electrical, Plumbing & Drainage Drawings
✅ Accurate Cost Estimation for Bank Loans
✅ High-Quality 3D Walkthrough & Visualization
✅ Experienced Design Professionals with Timely Delivery
✅ Dedicated Customer Support from Concept to Construction